
BEDS3
BATHS2.00
SQUARE FEET1,084
MLS#98994383
STATUSNew
PROPERTY TYPEResidential - Single Family
SCHOOLWhitepine Joint School District #288
Property Description
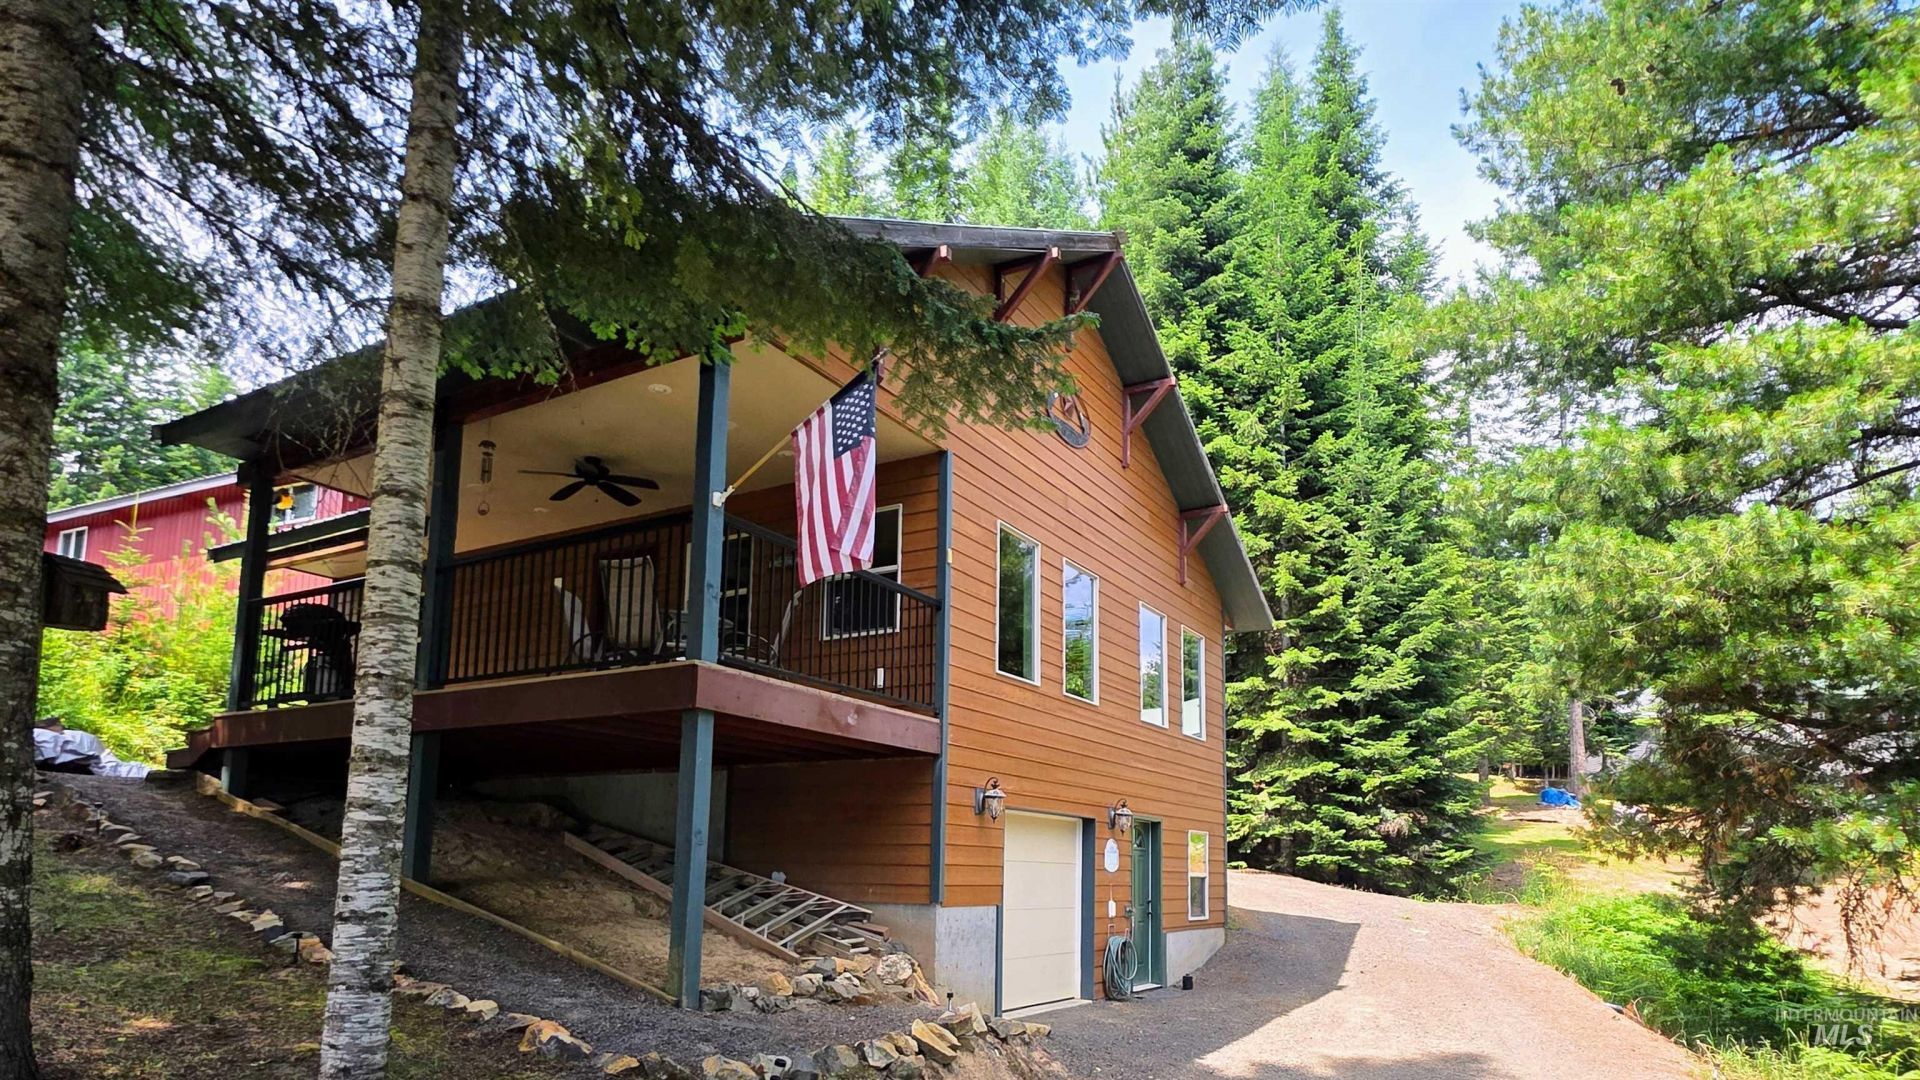
Escape to the mountains in this beautifully crafted, fully furnished 4-season cabin in the heart of Elk River, Idaho?where outdoor adventure and small-town charm come together. Built in 2012, this 3-bedroom, 2-bath cabin sits on a city lot and is the perfect year-round retreat, vacation home, hunting cabin, or short-term rental opportunity. The thoughtfully designed floor plan offers two bedrooms and a full bath on the main level, along with an inviting living room featuring a cozy wood stove, laminate flooring, and a well-appointed kitchen complete with granite countertops, stainless steel appliances, dishwasher, range, and refrigerator. The private lower-level bedroom suite includes its own bathroom, creating an ideal space for guests, extended family, or added privacy. Built for comfort in every season, the home features cedar Hardie siding, a green metal roof, covered front porch with ceiling fan and lighting, surround sound wired inside and out, window A/C, and an attached one-car garage for all your outdoor gear. A firepit area creates the perfect gathering spot after a day of adventure. Located just minutes from miles of ATV and snowmobile trails, world-class hunting, fishing, hiking, Elk Creek Falls, and the Clearwater National Forest, this turnkey cabin offers direct access to the Idaho lifestyle outdoor enthusiasts dream about.
Property Features
Property Type: Residential - Single Family
Basement: Yes
Basement: Daylight, Walk-Out Access
Cooling: Wall/Window Unit(s)
Fireplaces: 1
Garage: 1 car attached
Heating: Electric, Wall Furnace, Wood
Lot Size: 0.17 Acres
Roof Type: Metal
Taxes: $2,543
Year Built: 2012
Amenities
Breakfast Bar
Granite Counters
Feature Descriptions
Appliances: Electric Water Heater, Recirculating Pump Water Heater, Dishwasher, Microwave, Oven/Range Built-In, Refrigerator, Washer, Dryer
Construction Materials: Frame, HardiPlank Type
Exterior: Frame, HardiPlank
Fireplace: One, Wood Burning Stove
Flooring: Concrete, Laminate
Lot: Standard Lot 6000-9999 SF, Wooded
Lot Dimensions: 75x100
Parcel#: RPD1625019011B
Parking: Attached
Parking Notes: Attached
Patio/Porch: Covered Patio/Deck
Patio/Porch: Covered Patio/Deck
Utilities: Sewer Connected
Water: City Service
Local Schools
High School: Deary Jr/Sr High
Middle School: Deary Jr/Sr High
Elementary School: Bovill K-3
School District: Whitepine Joint School District #288
Listed By / Shown By
Listed By
Agency Name: Silvercreek Realty Group
Agency Phone: 208-377-0422
Shown By
Agent Name: Levi Gibson
Agent Phone: (208) 305-4519
Agency Title: Coldwell Banker Tomlinson Quad Cities

Estimate Your Payment
Estimated Payment
$ 1,017.18 per month $711.96 Principal & Interest $211.92 Property Tax $93.30 Homeowner's Insurance
210 Fir St | MLS# 98994383
This single family home located at 210 Fir St, Elk River, ID 83827 is currently listed for sale with an asking price of $319,900. This property was built in 2012 and has 3 bedrooms with 1084 sq. ft. Fir St is located within the Whitepine Joint School District #288 school district. Search Elk River real estate on lgibson.cbquadcities.com today.