
BEDS3
BATHS3.00
SQUARE FEET4,726
MLS#98994513
STATUSNew
PROPERTY TYPEResidential - Single Family
SCHOOLSalmon River School District #243
Property Description
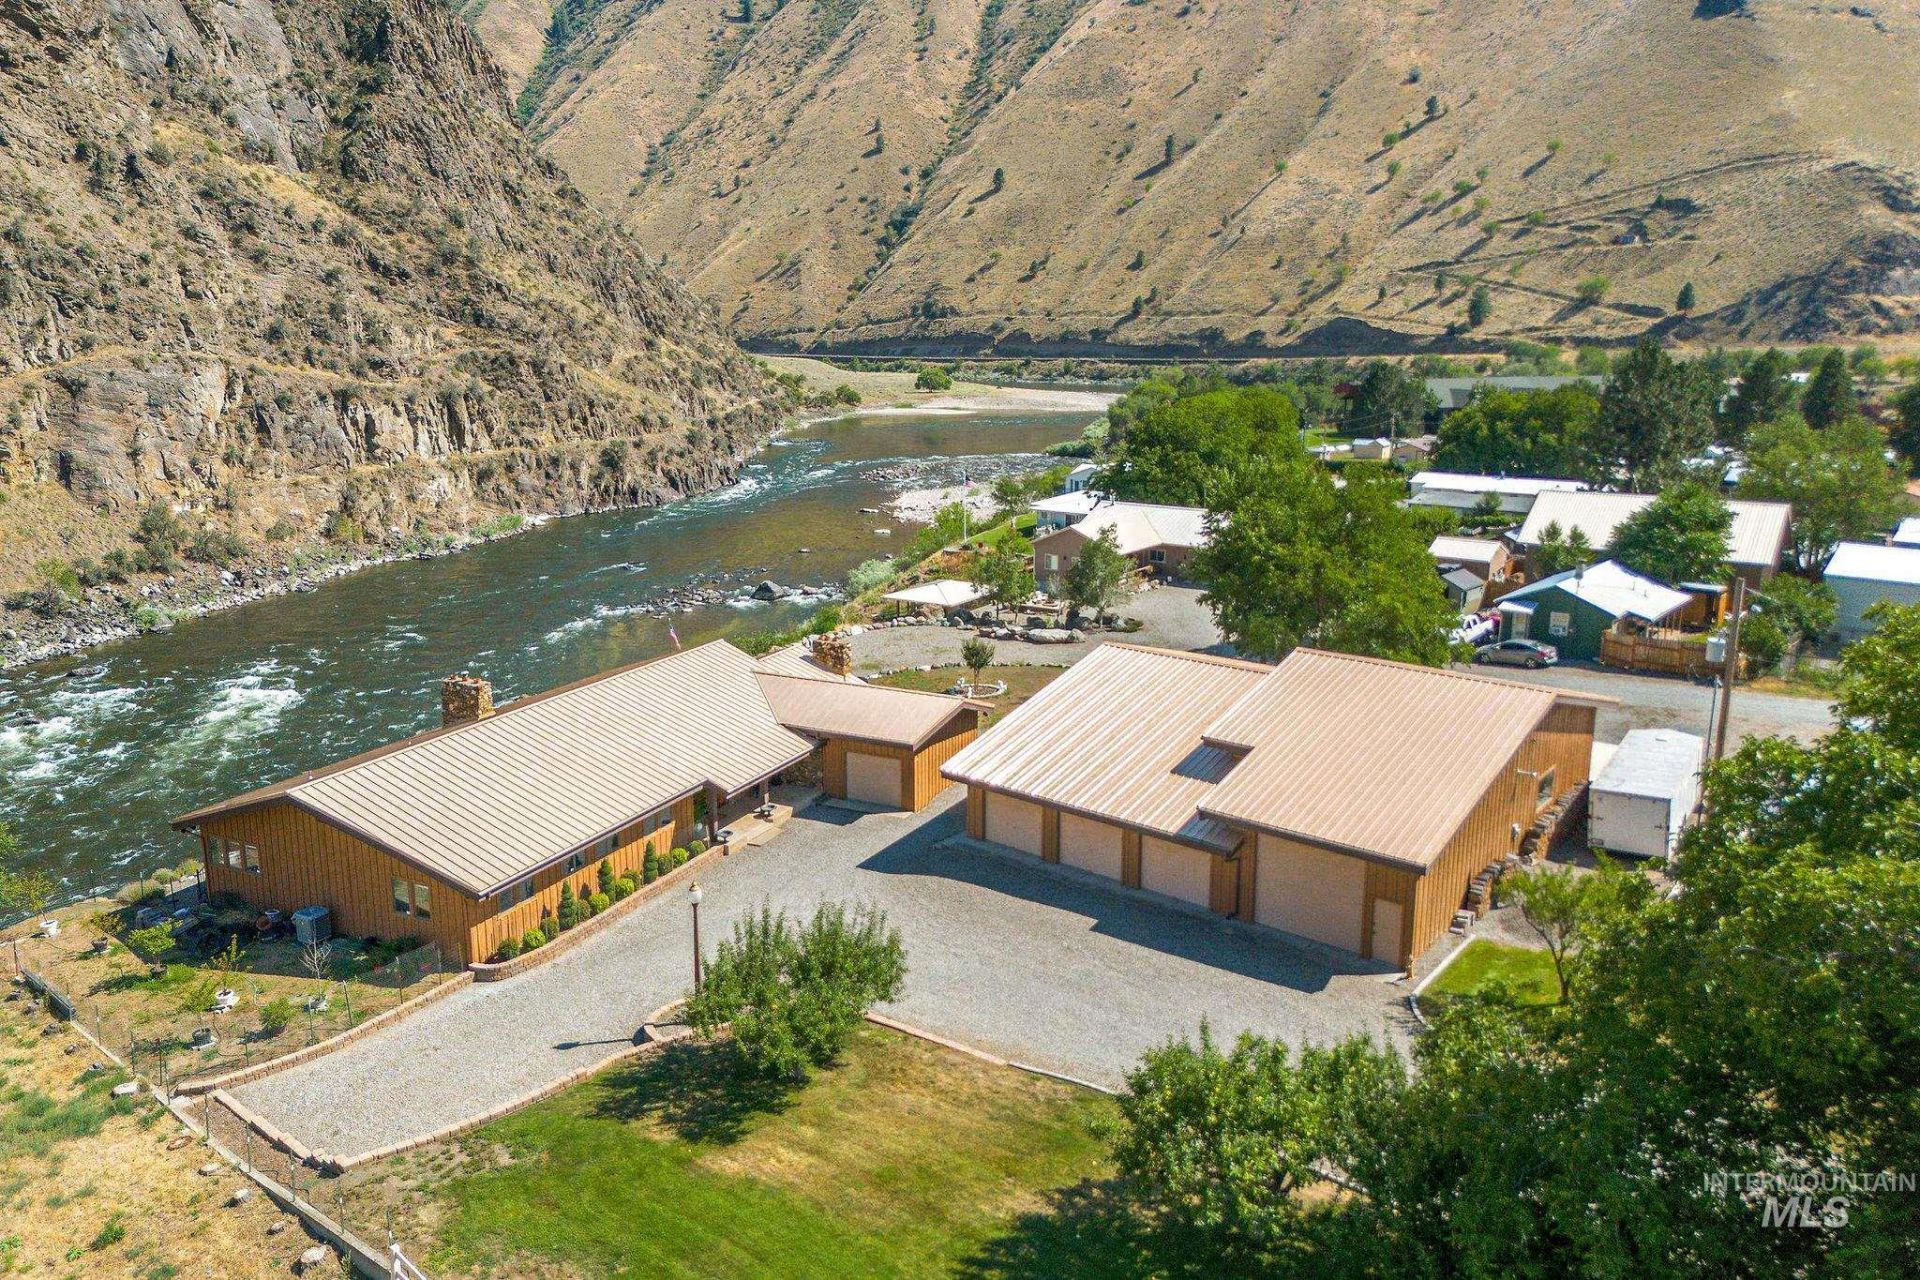
Incredible Premier River Front Property w/ 240 Feet of main Salmon River Frontage This Prime location is in the heart of downtown Riggins includes 2 lots both with stunning views of the river & mountains. Beautiful Custom Home with 4726 Sqft 3 bed, 3-1/2 bath w/hickory flooring throughout the main floor & 3 rock fireplaces Each bedroom has it own private full bathroom. Downstairs includes additional living/game room, walk in Cooler +3 extra rooms could be bedrooms/office & or storage areas. Home also has a Generac back up generator. Large 1500+ sqft deck overlooking the river plus a separate fantastic pavilion w/outdoor kitchen overlooking the river, great for entertaining. 3 large fully insulated shops that are a mechanic or car collectors dream. Garages can hold up to 10 vehicles. Plenty of room for you all your toys. Boats, snowmobiles, RVs 1 pull through garage, The largest shop is 58x56 with 7 overhead doors Nicely landscaped with 2 entrances, 1 full RV hookup plus multiple power outlets for several more RVs. Multiple development or business options. This prime location & shop setup with excellent exposure on Main St/ Hwy 95 offers numerous commercial options for a variety of much needed businesses in Riggins. There is an additional building facing the street that could easily be converted into office space for a business. Vary Rare Opportunity to own an incredible property
Property Features
Property Type: Residential - Single Family
Cooling: Central Air
Fenced: Yes
Fireplaces: 3
Garage: 10 car attached
Heating: Heated, Electric, Forced Air, Heat Pump, Wood
Lot Size: 1.63 Acres
Roof Type: Metal
Taxes: $6,120
Year Built: 1985
Amenities
Bed-Master Main Level
Den/Office
Formal Dining
Family Room
Great Room
Double Vanity
Walk-In Closet(s)
Breakfast Bar
Kitchen Island
Granite Counters
Feature Descriptions
Appliances: Electric Water Heater, Dishwasher, Disposal, Double Oven, Microwave, Oven/Range Freestanding, Refrigerator, Other, Washer, Dryer
Construction Materials: Insulation, Concrete, Wood Siding
Days on Site: 1
Door Features: Drivethrough Door(s)
Exterior: Insulation, Concrete, Wood
Fencing: Partial, Vinyl
Fireplace: Three or More, Insert, Wood Burning Stove
Flooring: Concrete, Hardwood, Carpet
Formal Dining: Yes
Lot: 1 - 4.99 AC, Garden, Irrigation Available, Sidewalks, Views, Winter Access, Partial Sprinkler System, Irrigation Sprinkler System
Parcel#: RPR0010003003AA & RPR00000157406A
Parking: Garage Door Access, RV/Boat, Attached, Detached, RV Access/Parking, Garage (Drive Through Doors)
Parking Notes: Garage Door Access, RV/Boat, Attached, Detached, RV Ac
Utilities: Sewer Connected, Electricity Connected
Water: City Service
Waterfront: Waterfront, River
Zoning: City
Local Schools
High School: Salmon River
Middle School: Salmon River Jr. High
Elementary School: Riggins
School District: Salmon River School District #243
Listed By / Shown By
Listed By
Agency Name: Century 21 Whitewater Clark
Agency Phone: 208-634-1800
Shown By
Agent Name: Levi Gibson
Agent Phone: (208) 305-4519
Agency Title: Coldwell Banker Tomlinson Quad Cities

Estimate Your Payment
Estimated Payment
$ 4,912.64 per month $3,892.52 Principal & Interest $510.00 Property Tax $510.13 Homeowner's Insurance
420-422 Main Street | MLS# 98994513
This single family home located at 420-422 Main Street, Riggins, ID 83549 is currently listed for sale with an asking price of $1,749,000. This property was built in 1985 and has 3 bedrooms with 4726 sq. ft. 420-422 Main Street is located within the Salmon River School District #243 school district. Search Riggins real estate on lgibson.cbquadcities.com today.